
Saint Thomas West Hospital completed an outdoor‑air retrofit to improve indoor air quality and energy recovery within its seven‑level K Tower. Due to a lack of interior space for new ductwork, the project required an alternative method for delivering conditioned outdoor air. Acoustic panels were selected to form an external vertical riser that met both functional and aesthetic requirements.
Key Facts
- 42‑year‑old hospital
- 550 beds
- 800,000 sq. ft. K Tower
- Retrofit implemented to meet ASHRAE Standard 170
- Building constructed circa 1973
- 5’ x 5’ exterior air‑distribution riser used
- Panels used were 4 inches thick
- Riser contains two separate 2.5’ x 2.5’ runs for supply and exhaust air
Challenge
The building lacked space for additional internal ductwork required to deliver conditioned outdoor air from rooftop ERVs.
Solution
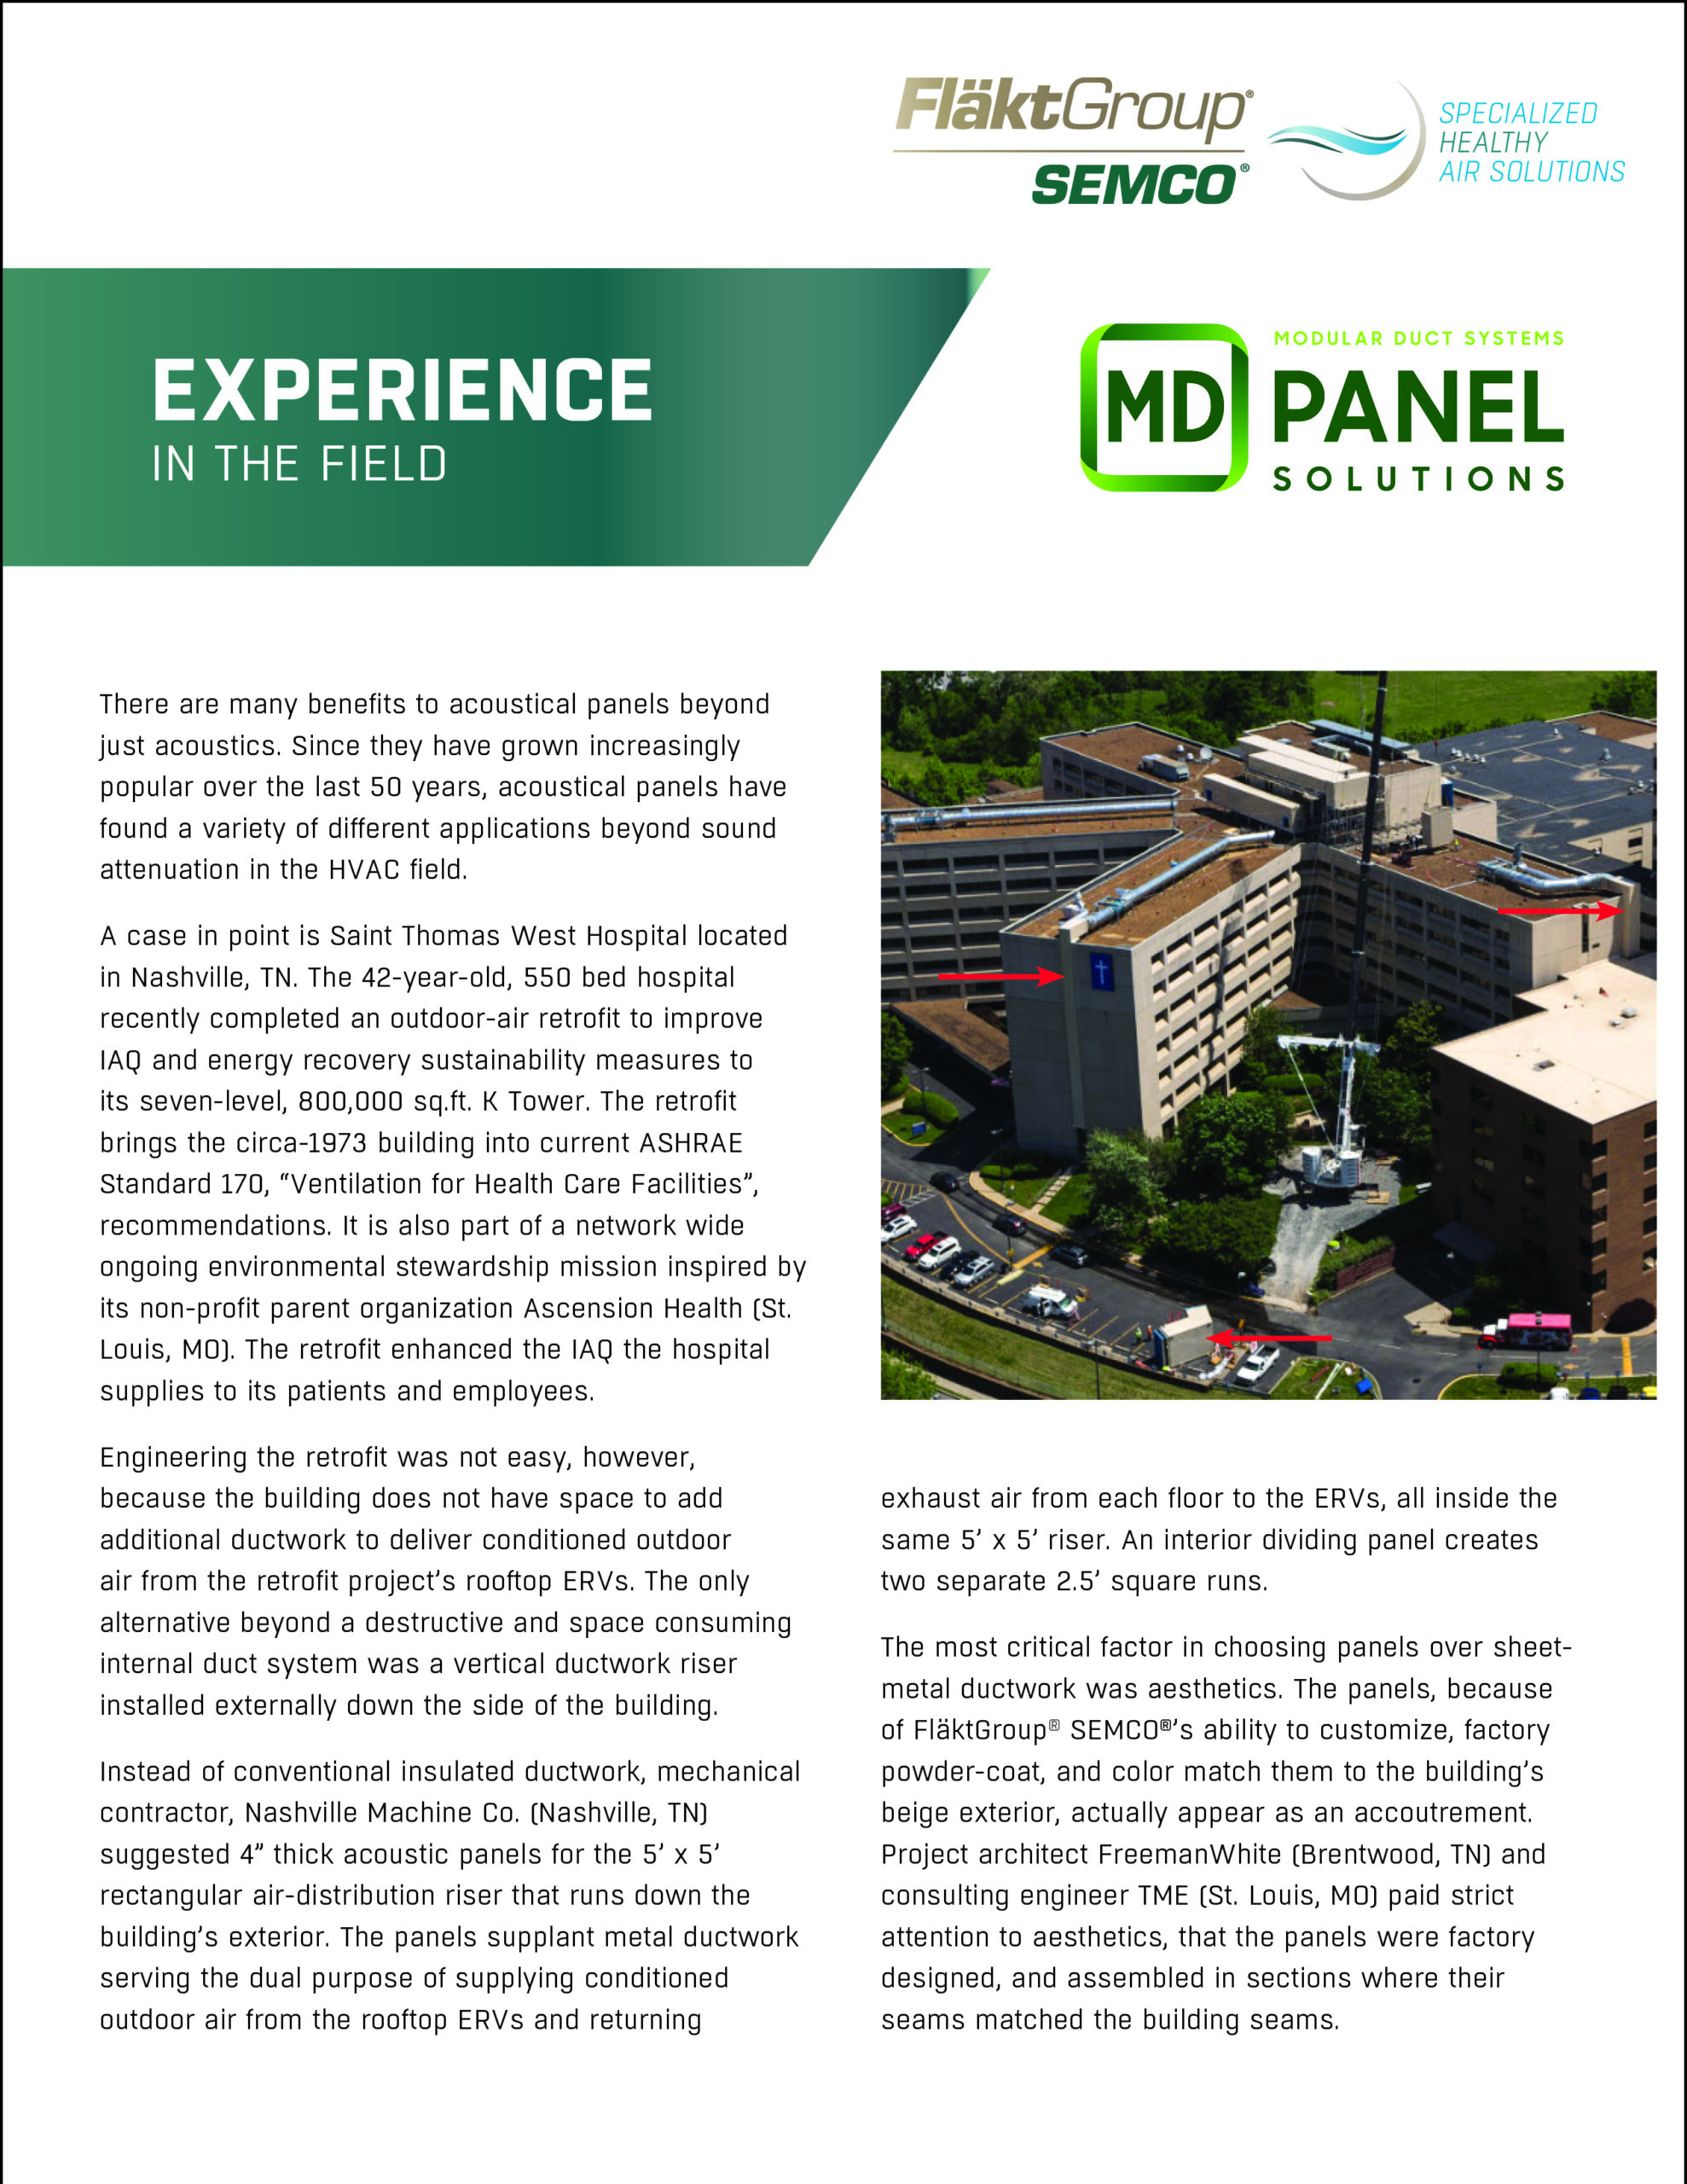
Mechanical contractor Nashville Machine Co. proposed using 4‑inch acoustic panels to construct a 5’ x 5’ exterior vertical air‑distribution riser. The panels provided both supply and return air pathways, incorporated an internal dividing panel, and were factory‑customized and powder‑coated to match the building’s exterior. Panel seams were aligned with building seams for architectural consistency.
Results
- Enabled delivery of conditioned outdoor air without interior demolition
- Provided an aesthetically integrated exterior solution
- Supported IAQ improvements aligned with the hospital’s environmental stewardship mission
Plan your next Healthcare project with healthier, more efficient air.
We help engineers and owners design low-energy, code-compliant systems — backed by real-world results like this case.